
Listing Courtesy of: ALBANY GA/SW Georgia - IDX / Listed By: Mary Linda Cotten, Coldwell Banker Walden And Kirkland, Inc., Realtors - Contact: 2294368811
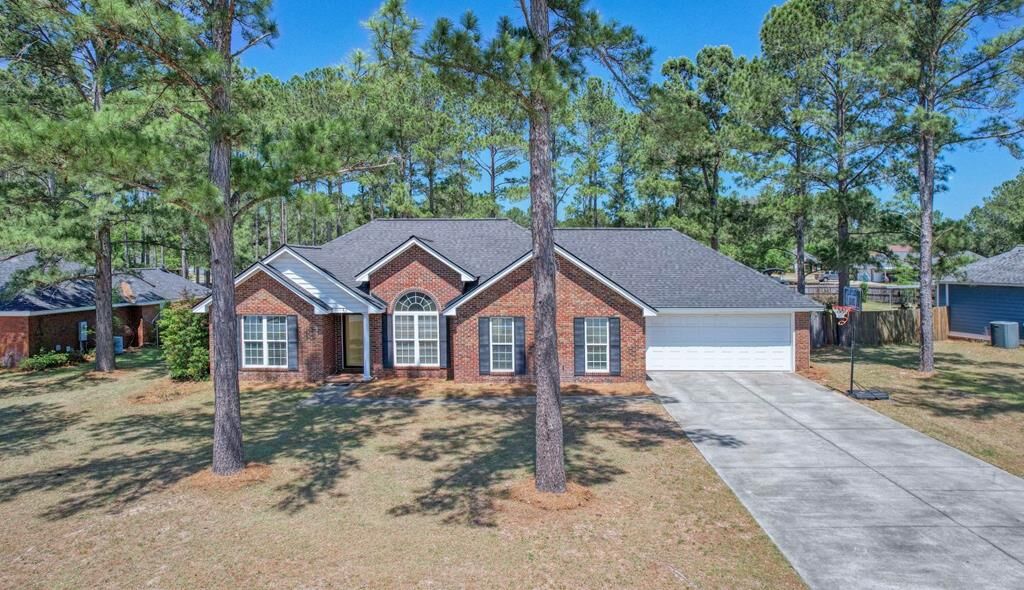
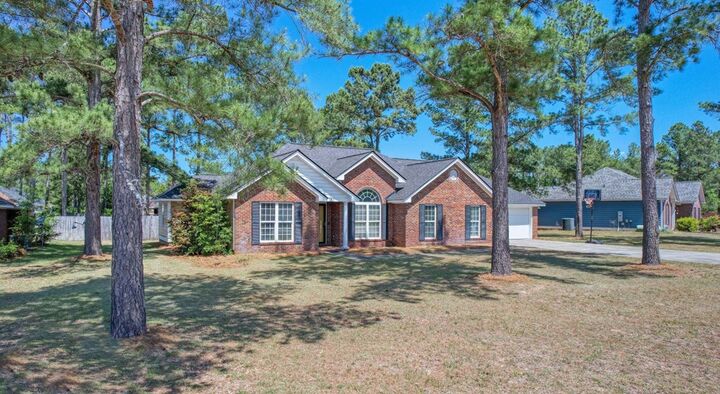
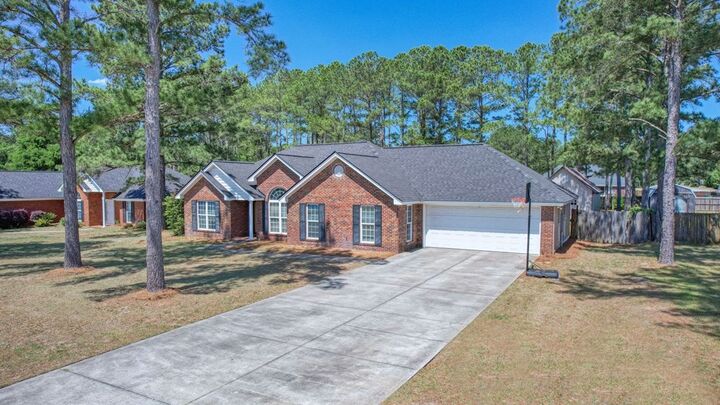
182 Autumn Leaf Dr Leesburg, GA 31763
Pending
$289,900 (USD)

MLS #:
169006
169006
Taxes
$3,359(2025)
$3,359(2025)
Lot Size
0.5 acres
0.5 acres
Type
Single-Family Home
Single-Family Home
Year Built
2005
2005
County
Lee County
Lee County
Listed By
Mary Linda Cotten, Coldwell Banker Walden And Kirkland, Inc., Realtors, Contact: 2294368811
Source
ALBANY GA/SW Georgia - IDX
Last checked May 26 2026 at 4:37 AM GMT-0400
ALBANY GA/SW Georgia - IDX
Last checked May 26 2026 at 4:37 AM GMT-0400
Bathroom Details
- Full Bathrooms: 2
Interior Features
- Open Floor Plan
- Walk-In Closets
- Lighting Recessed
- Crown Moulding
- Pantry
- Kitchen Island
- Split Floor Plan
- Specialty Ceilings
- Separate Shower Primary
Kitchen
- Dishwasher
- Stove/Oven Electric
- Smooth Top
- Stainless
- Refrigerator Icemaker
- Range Hood Microwave
Subdivision
- Cedar Grove
Lot Information
- Paved Road
- Covenants/Restrictions
Property Features
- Fireplace: Fireplace
- Foundation: Slab
Heating and Cooling
- Central Electric
Flooring
- Ceramic Tile
- Hardwood
Exterior Features
- Roof: Architectural
Utility Information
- Utilities: Electricity Connected, Water Connected, High Speed Internet, Septic System on Site
- Sewer: Septic System
- Energy: Double Pane Windows, Water Heater: Electric, Ceiling Fans
Parking
- Garage
- Double
Stories
- 1
Living Area
- 2,097 sqft
Additional Information: Walden And Kirkland, Inc., Realtors | 2294368811
Location
Disclaimer: Copyright 2026 Albany GA Board of Realtors IDX. All rights reserved. This information is deemed reliable, but not guaranteed. The information being provided is for consumers’ personal, non-commercial use and may not be used for any purpose other than to identify prospective properties consumers may be interested in purchasing. Data last updated 5/25/26 21:37

Description